Pavilion Build & Fit-Out Solutions for Expo 2030 Riyadh, Exhibitions and Events
Planning a pavilion for Expo 2030 Riyadh? Contact Electra today to discuss your pavilion build, interior fit-out and project delivery requirements.
A pavilion build is more than the construction of a temporary structure. It is the process of turning a brand, country, organisation or event concept into a physical environment that visitors can enter, explore and remember.
Pavilions are often used at world expos, exhibitions, trade shows, corporate events, cultural programmes and brand activations. They may serve as a national showcase, a product experience, a hospitality destination, an innovation hub or an event venue. Whatever the purpose, the pavilion needs to communicate clearly, function effectively and deliver a considered visitor experience.
A successful pavilion build brings together creative design, technical planning, fabrication, interior fit-out, branding, furniture, lighting, logistics, installation and dismantling. Each element needs to work as part of one coordinated environment.
For organisations preparing for large-scale events in Saudi Arabia, including the opportunities surrounding Expo 2030 Riyadh, a well-planned pavilion can create a meaningful platform for engagement, storytelling, meetings, demonstrations and hospitality.
What Is a Pavilion Build?
A pavilion build involves designing, engineering, fabricating and installing a temporary or semi-permanent environment for an exhibition, event or public-facing experience.
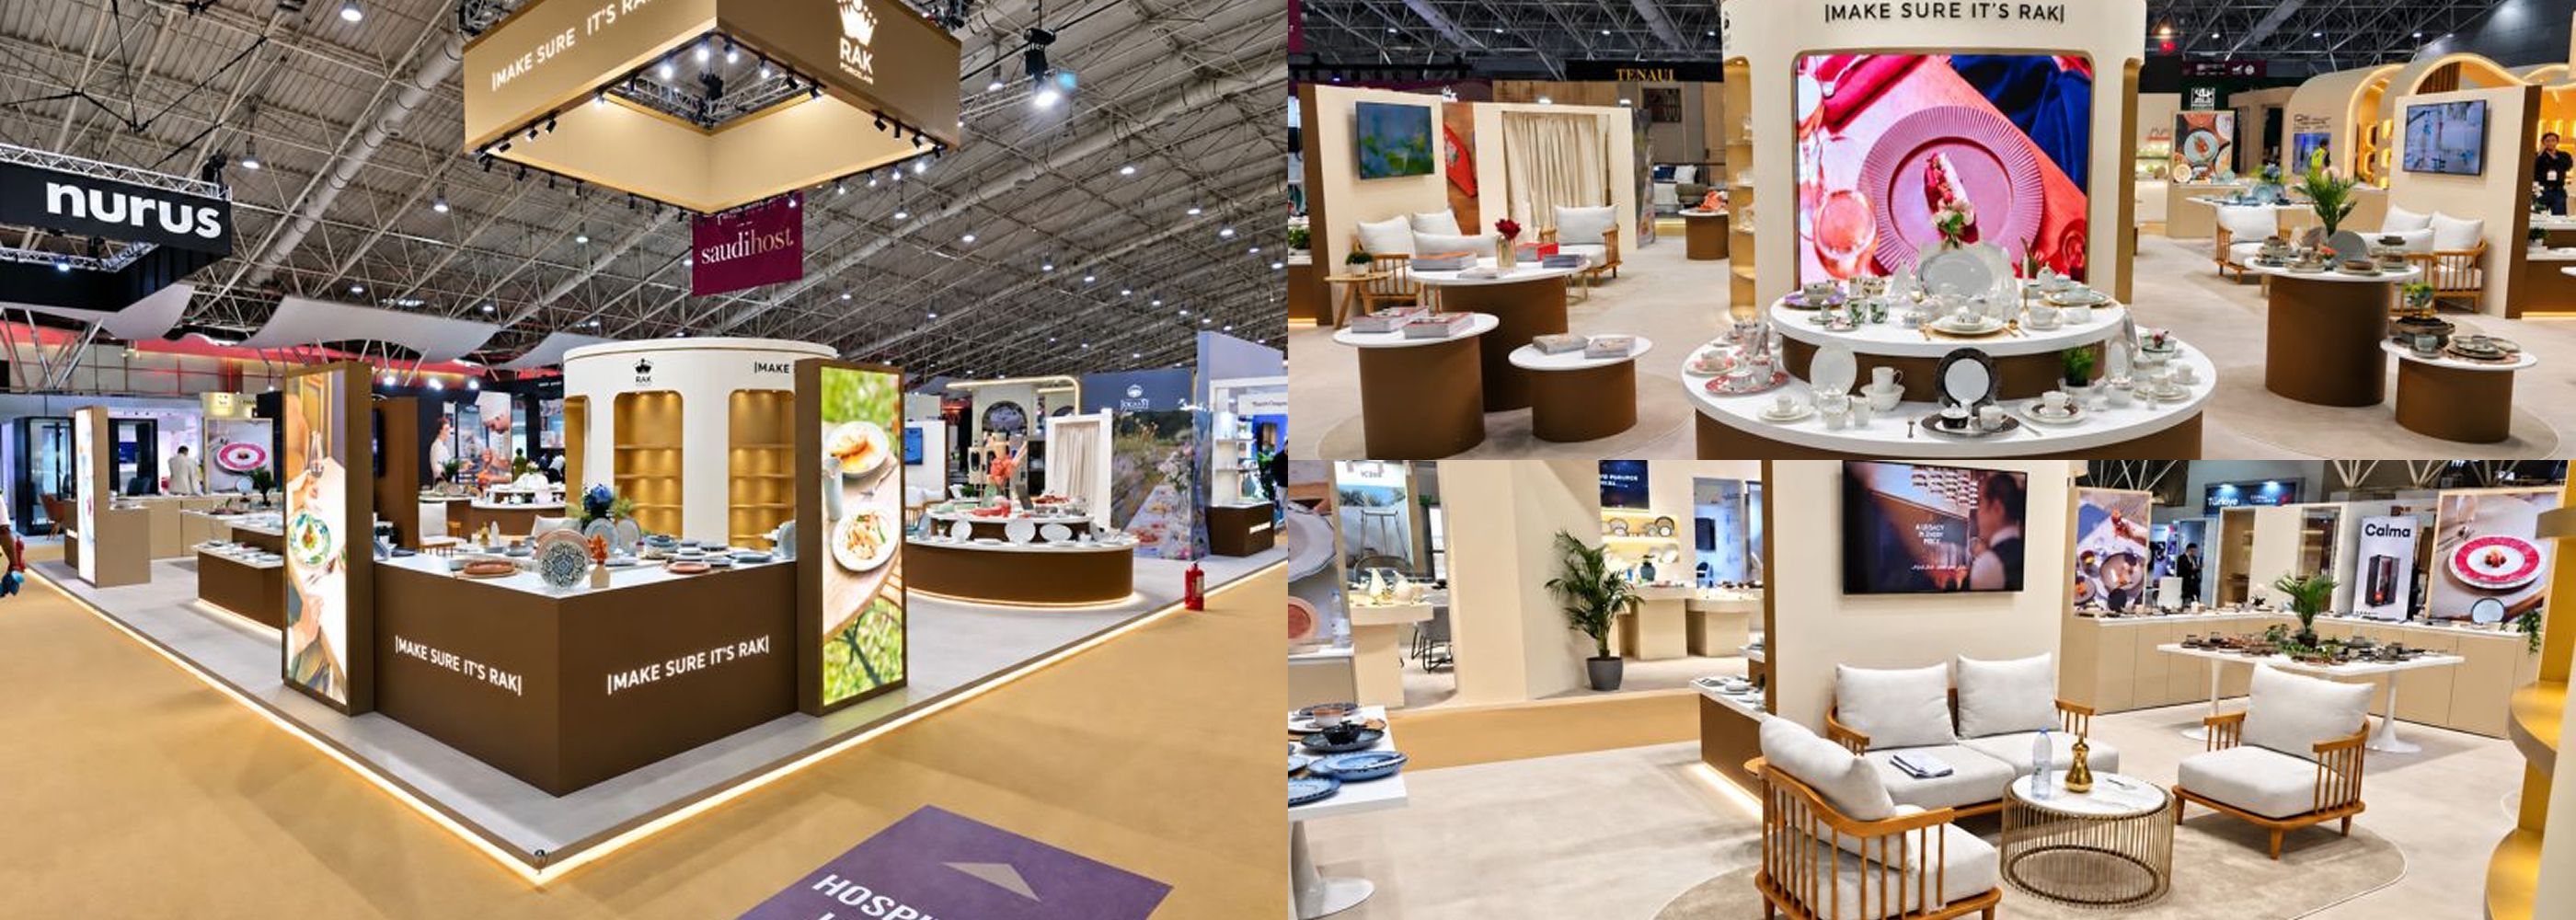
Unlike a standard exhibition booth, a pavilion is usually developed as a larger and more immersive structure. It may include architectural features, multiple rooms, interactive displays, hospitality areas, product zones, meeting spaces, storage, reception points and branded interiors.
The purpose of the pavilion should guide every design and production decision. A national pavilion may need to express cultural identity, innovation and future ambitions. A corporate pavilion may focus on product demonstrations, investor meetings, thought leadership or customer engagement. An event pavilion may need to support guest registration, presentations, dining and entertainment.
The strongest pavilion construction projects do not begin with a structure alone. They begin with a clear understanding of what the space needs to achieve for the organisation and its visitors.
Why Pavilion Design and Build Requires Early Planning
Pavilion projects can involve multiple stakeholders, custom details and demanding timelines. The design concept may come from an architect, creative agency, exhibition designer, brand team or event organiser. The pavilion builder then needs to translate that concept into a practical and deliverable environment.
This process requires early coordination between creative and technical teams. Materials, structural systems, access routes, internal layouts, lighting, furniture, graphics and installation requirements should be reviewed before production starts.
Early planning can help answer important questions:
- What should visitors see first when they approach the pavilion?
- How will guests enter and move through the space?
- Where will meetings, demonstrations or presentations take place?
- Which areas need to be public, private or operational?
- How will branding and digital content be integrated?
- What furniture, lighting and interior finishes are required?
- How will the pavilion be transported, installed and dismantled?
When these elements are considered together, the final pavilion is more likely to preserve the original creative direction while remaining practical to build and operate.
Pavilion Build for Expo 2030 Riyadh
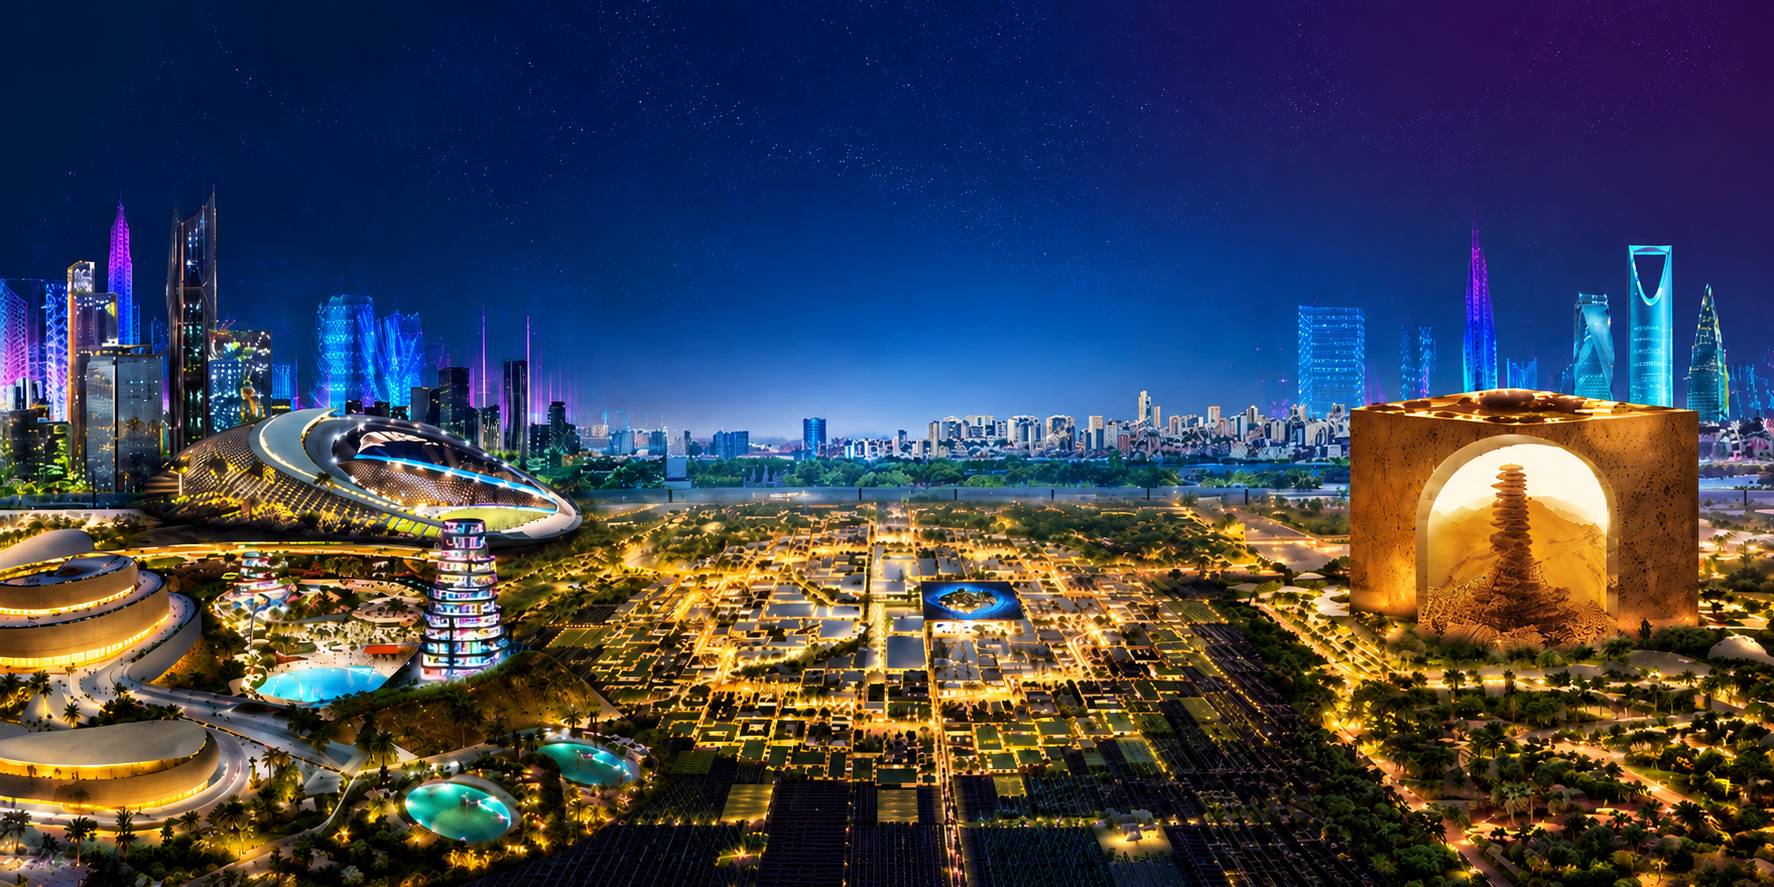
Expo 2030 Riyadh is scheduled to take place from 1 October 2030 to 31 March 2031. The event will provide a global setting for participating countries, institutions, organisations and businesses to present ideas, experiences and initiatives to international audiences.
An Expo 2030 Riyadh pavilion builder will need to understand that pavilion projects are not simply display spaces. They are environments where visitors may spend time learning, interacting, meeting, attending presentations or experiencing a brand or national narrative.
Pavilion planning for an Expo-related project may include exhibition design, architectural fabrication, visitor circulation, interactive areas, hospitality zones, meeting rooms, graphics, lighting, furniture and logistics. The scale and complexity of each pavilion will depend on the approved concept, the available site, the participant’s objectives and the requirements set by the organiser.
Expo 2030 Riyadh pavilion fit-out solutions are an important part of this process. From bespoke interiors, joinery and finishes to furniture, branding and integrated visitor environments, specialist fit-out support helps turn an architectural concept into a functional, finished pavilion.
Electra brings relevant World Expo experience to these projects, having delivered more than 25 country and thematic pavilions at Expo 2020 Dubai, as well as the fit-out for the USA Pavilion at Expo 2025 Osaka. This experience can support participants and their appointed design partners as they plan pavilion build and fit-out requirements for Expo 2030 Riyadh.
It is important to distinguish between production support for a participant project and official supplier appointment. Organisations seeking official procurement, vendor registration or participation information should use the relevant Expo 2030 Riyadh channels and approval processes.
Exhibition Pavilion Builder for Immersive Brand Experiences
An exhibition pavilion builder helps transform a concept into a visitor environment that supports a clear commercial, cultural or organisational objective.
For brands, the pavilion may need to create visibility in a crowded event setting while also offering enough depth for meaningful engagement. A visitor should be able to recognise the brand from the outside, understand the proposition once inside and find clear opportunities to interact with products, people or content.
A pavilion may include:
- Reception and welcome areas
- Branded entrance features
- Product display zones
- Interactive installations
- Presentation or demonstration spaces
- Private meeting rooms
- VIP hospitality areas
- Lounge and networking zones
- Integrated storage and staff support areas
- Digital screens, graphics and directional signage
The layout should remain intuitive. Guests should be able to enter naturally, understand where to go and move through the space without unnecessary congestion. A visually strong pavilion is valuable, but the visitor experience is what makes the environment effective.
Custom Pavilion Construction and Fabrication
Custom pavilion construction requires a close connection between design development and fabrication. Architectural forms, feature walls, display systems, counters, ceilings, platforms, lighting features and interior finishes all need to be produced accurately and prepared for installation.
A pavilion builder should review the selected materials and finishes in relation to the event setting, intended duration, transportation needs and installation conditions. The build needs to be visually aligned with the design while also being suitable for the practical realities of a temporary event environment.
Fabrication can include structural elements, carpentry, custom joinery, branded surfaces, display units, reception counters, partitions, flooring, interior features and bespoke furniture. Depending on the project, the pavilion may also require coordination with AV, lighting and other specialist suppliers.
Buildability should be addressed from the earliest stage. A concept may look compelling in a visual presentation, but every detail must be assessed for production, assembly, access and final finishing. This approach helps reduce avoidable site changes and supports a smoother installation process.
Pavilion Interiors, Furniture and Hospitality Areas
A pavilion becomes a complete environment through its interior setup. Furniture, flooring, lighting, graphics and hospitality elements shape how visitors feel and how they use the space.
For Expo 2030 Riyadh pavilions, fit-out solutions may include custom joinery, partitions, display areas, wall and ceiling finishes, flooring, branded interiors and furnished hospitality spaces. Coordinating these elements with the wider pavilion build helps maintain consistency between the design vision and the finished visitor experience.
Furniture can define different areas within the pavilion, including informal lounges, meeting rooms, reception points, demonstration spaces and hospitality zones. It should be selected according to the expected guest profile, event purpose and intended atmosphere.
Flooring can help create a more finished environment while separating public areas from private or operational zones. Lighting can improve visibility, highlight architectural details, support product presentation and create the right mood for daytime or evening events.
For a business-focused pavilion, meeting functionality may be especially important. The layout should provide a suitable balance between openness and privacy. For public-facing activations, the emphasis may be on accessible experiences, clear messaging and a visitor journey that encourages participation.
Branding, Content and Technology Integration
A pavilion should express the organisation’s identity through more than a logo on a wall. Brand messaging, graphics, colour, materials, digital content and physical design should work together to create a cohesive experience.
Graphics should be placed where visitors can read and understand them without disrupting movement through the space. Product information, campaign messages, wayfinding and storytelling elements need to be integrated into the pavilion design rather than added late in the production process.
Technology can support engagement through screens, interactive displays, presentations, demonstrations and digital content. However, it should have a clear role within the visitor journey. Technology is most effective when it helps communicate a message, explain an offer or create a useful interaction.
A strong pavilion combines physical design and digital content in a way that feels purposeful. The result should be clear enough for a first-time visitor to understand while still offering depth for people who want to explore further.
Riyadh Exhibition Stand Builder and Pavilion Contractor Support
A Riyadh exhibition stand builder may support pavilion projects where the structure needs to combine exhibition functionality with a more extensive visitor environment. This can be relevant for trade programmes, government showcases, cultural installations, corporate activations and hospitality projects.
The difference between a standard stand and a pavilion is often one of scale, complexity and experience. A stand may focus on a defined exhibition footprint, while a pavilion can create multiple zones and a more immersive setting. Both require thoughtful design, fabrication, branding and site delivery.
A Riyadh exhibition stand contractor can support the technical development of the project, including material selection, construction details, fabrication planning, transport, installation and dismantling. Local operational coordination can be particularly valuable where site access, delivery schedules and on-site sequencing need close management.
Temporary Structures and Outdoor Pavilion Environments
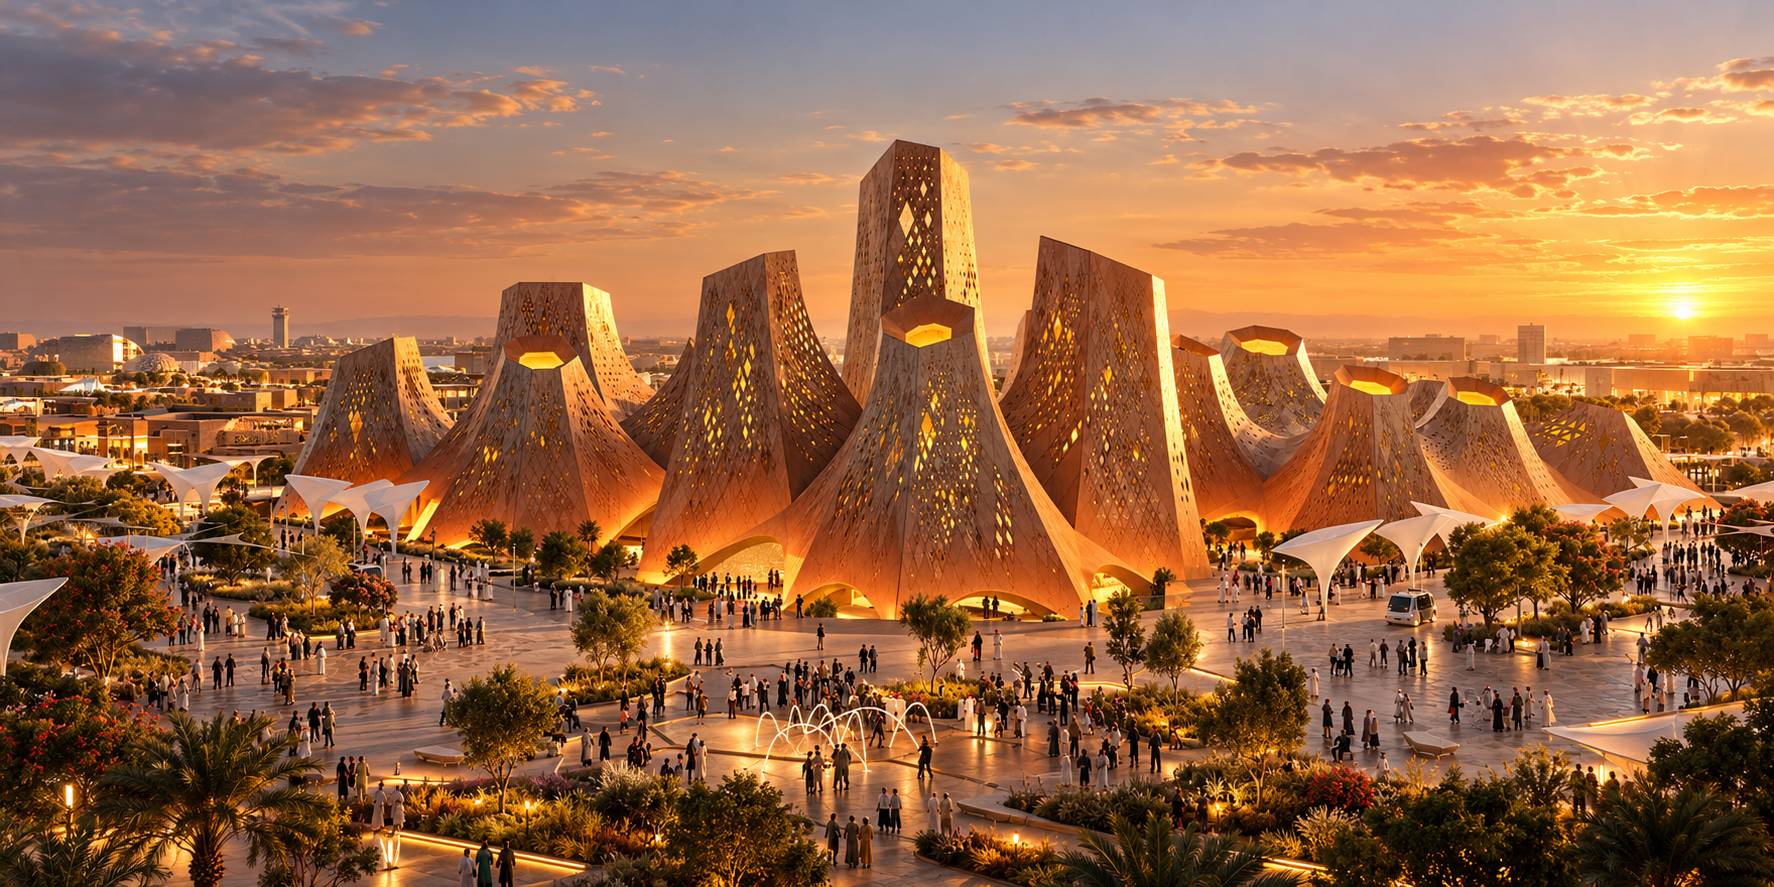
Some pavilion projects are created for outdoor sites, exhibition grounds, courtyards, event venues or public activations. These may use temporary structures combined with custom interiors, branding and event infrastructure.
Outdoor pavilion planning should take account of the site conditions. Access, ground preparation, power availability, loading routes, climate, event hours and guest comfort can affect the final structure and layout.
In Riyadh, climate considerations should be reviewed during planning. Heat, sunlight, wind, dust and the timing of the event can influence shading, cooling, ventilation, furniture choices, equipment placement and visitor circulation.
A temporary outdoor pavilion can still feel highly considered when its structure, interior, branding and operational setup are planned as one environment.
Logistics, Installation and Dismantling
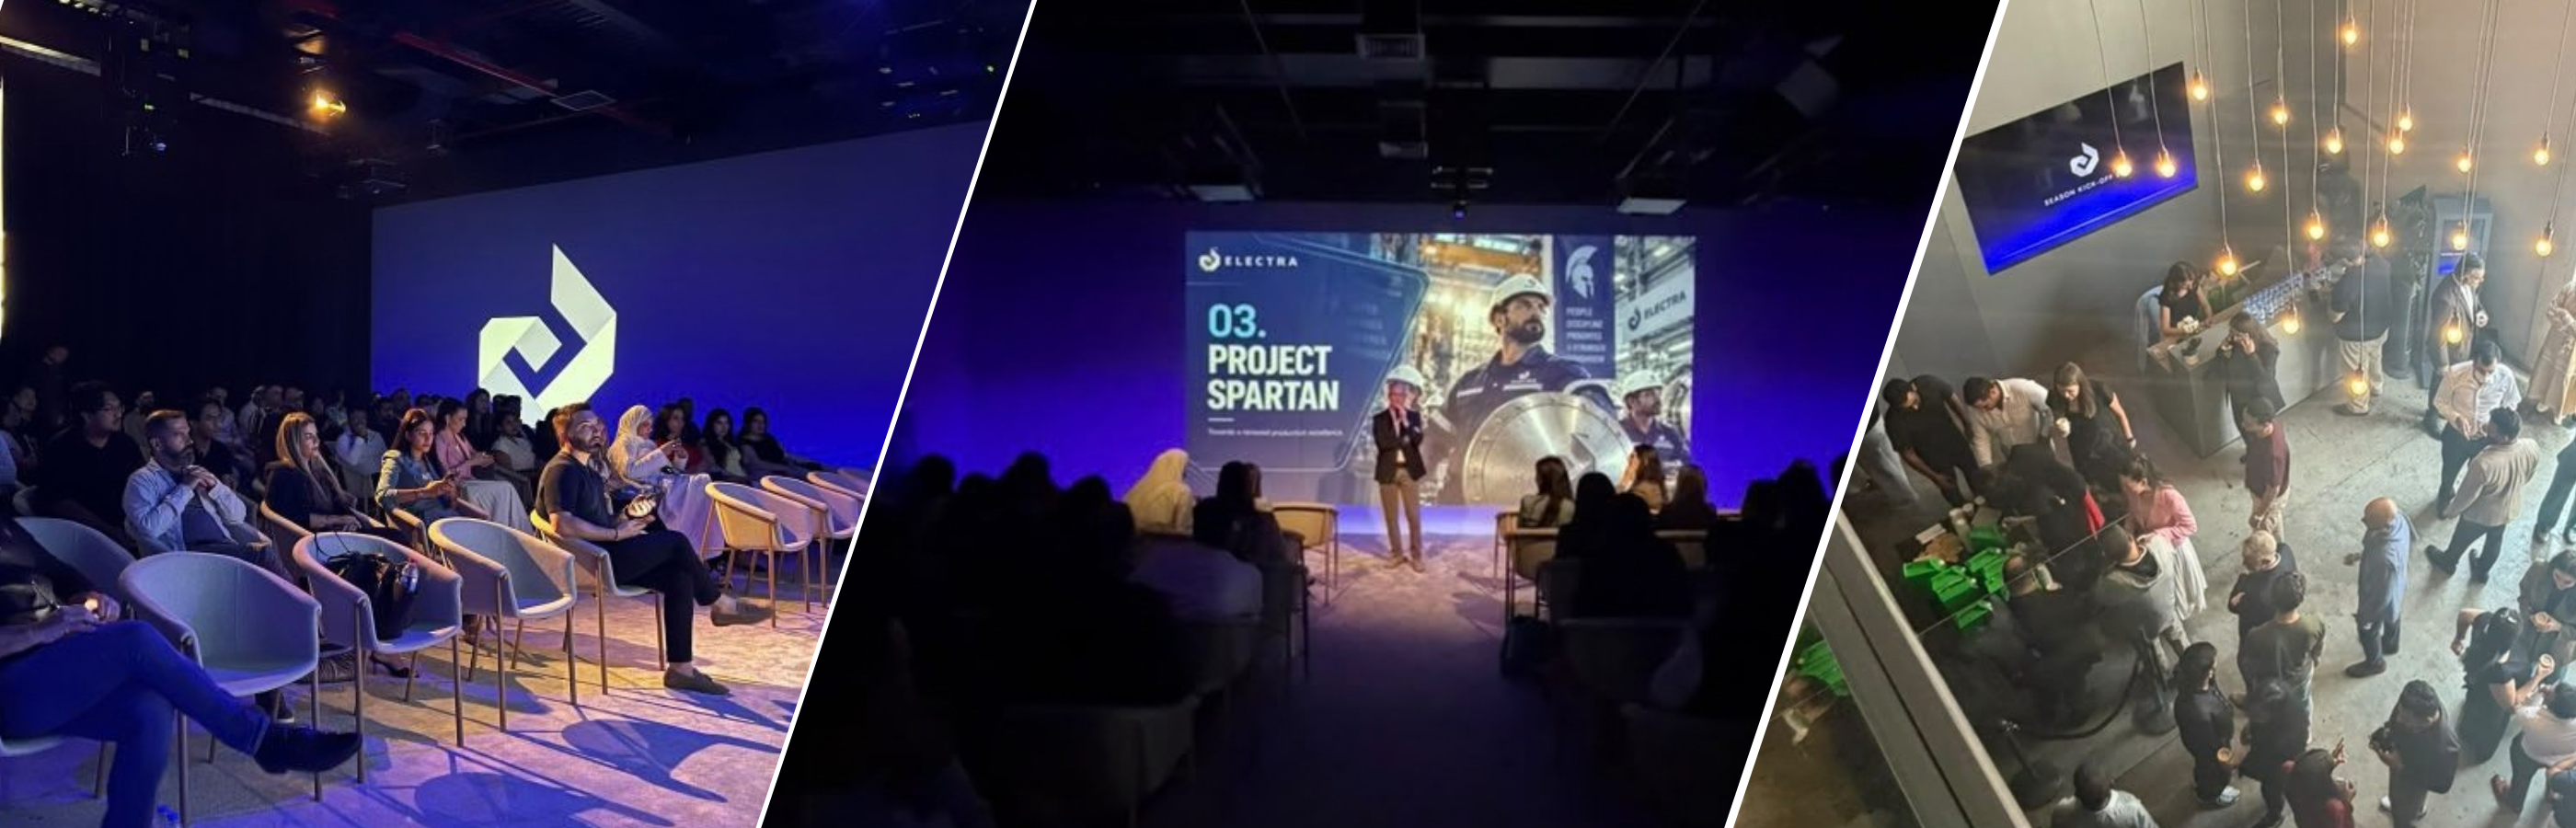
The quality of a pavilion build depends on effective on-site delivery as much as it does on design and fabrication. A well-produced structure still needs to be transported, installed, finished and handed over within the available event schedule.
Logistics planning can include site access, delivery sequencing, loading, storage, installation crews, equipment requirements, furniture placement, graphics application, lighting coordination and final checks. Each workstream needs to align with the venue requirements and the wider event programme.
Large exhibitions and major events often operate with strict installation windows. This makes early coordination essential. The supplier, client, designer, venue team and other contractors should work from a shared understanding of the build schedule and site requirements.
Dismantling should also be considered during the planning process. Modular components, reusable elements and rental furniture can support more efficient removal after the event, depending on the approved design and scope.
Choosing the Right Pavilion Builder
Choosing a pavilion builder should involve more than reviewing visual examples. The supplier should be able to engage with the brief, understand the visitor experience, identify technical considerations and explain how the project will move from design to on-site delivery.
When evaluating a pavilion supplier, consider their ability to support:
- Creative and technical design development
- Buildability review and engineering coordination
- Custom fabrication and finishing
- Exhibition stands, pavilions and branded environments
- Furniture, graphics, lighting and interior setup
- Logistics, installation and dismantling
- Communication with agencies, designers and event stakeholders
The right partner does not simply construct individual elements. They help coordinate the full environment so that the final pavilion supports the event objective, reflects the intended brand or narrative and works efficiently for visitors and staff.
Why Electra
Electra is a Middle East-born production house with decades of regional experience delivering exhibitions, events, environments, structures and furniture rental solutions across the UAE and Saudi Arabia.
Electra’s integrated capabilities include design engineering, fabrication, finishing, logistics, installation and dismantling. This connected delivery structure can support the development of exhibition pavilions, branded environments, temporary structures and event spaces.
Electra has delivered more than 25 country and thematic pavilions at Expo 2020 Dubai and completed the fit-out for the USA Pavilion at Expo 2025 Osaka. Together with its operational capabilities in Saudi Arabia, this World Expo track record positions Electra to support pavilion construction, interior fit-out and delivery for Expo 2030 Riyadh participant projects, subject to the relevant approvals and appointments.
For organisations planning a pavilion build, Electra can help connect creative direction with practical production requirements. Pavilion design, fabrication, furniture, branding, interiors, logistics and site installation can be considered as linked parts of the same project.
The objective is to create an environment that is visually aligned with the concept, practical to operate and ready for visitors when the event opens.
Final Thoughts
A pavilion build creates an opportunity to turn an exhibition presence into a complete visitor experience. It can bring together storytelling, branding, architecture, hospitality, technology and practical event operations in one physical environment.
Whether the requirement is a corporate pavilion, a cultural showcase, an outdoor activation or an Expo 2030 Riyadh-related project, success depends on clear planning and coordinated delivery.
The right pavilion builder helps move a project from concept to installation with attention to functionality, finishing, visitor flow and operational detail. When every element is planned around the same objective, the final pavilion can provide a stronger and more memorable platform for engagement.
FAQ
What is the difference between a pavilion and an exhibition stand?
An exhibition stand is usually a defined display space within an exhibition hall or event. A pavilion is generally larger and may include multiple visitor zones, architectural features, meeting rooms, hospitality areas, interactive displays and more extensive branding.
What services can a pavilion builder provide?
A pavilion builder may support design development, technical planning, engineering coordination, fabrication, finishing, graphics, furniture, lighting, logistics, installation and dismantling. The final scope depends on the project brief and event requirements.
Can a pavilion be created for Expo 2030 Riyadh?
A pavilion can be developed for a participant or related event project, subject to the official event requirements, approval processes and venue conditions. Official supplier status, procurement and participation arrangements should be confirmed through Expo 2030 Riyadh’s official channels.
What should be included in a pavilion design brief?
The brief should include the event dates, location, available footprint, project objectives, target audience, brand guidelines, required visitor areas, content needs, technical requirements, furniture, lighting, storage and installation schedule.
Can a pavilion include meeting rooms and hospitality areas?
Yes. A pavilion can include reception areas, meeting rooms, lounges, VIP spaces, catering zones, product demonstrations and presentation areas. The layout should be designed around the intended audience and event programme.
Why is installation planning important for pavilion construction?
Pavilion installation often involves strict site-access schedules, delivery requirements, multiple suppliers and detailed finishing work. Early planning helps coordinate transport, assembly, graphics, interiors, technical elements and final handover.
Can Electra support pavilion projects in Saudi Arabia?
Yes. Electra delivers exhibitions, events, environments, structures and furniture rental solutions across the UAE and Saudi Arabia, with integrated capabilities covering design engineering, fabrication, finishing, logistics, installation and dismantling. Its experience includes more than 25 country and thematic pavilions at Expo 2020 Dubai and the fit-out for the USA Pavilion at Expo 2025 Osaka. Electra can discuss pavilion build and fit-out solutions for Expo 2030 Riyadh participant projects, subject to official project requirements and approvals.


Download our Catalogues to find the right solutions for your next project
KSA Furniture
Furniture Catalogue
Tent Catalogue
Enter your name, email and phone number below:
Enter your name, email and phone number below:
Enter your name, email and phone number below: